Coming Full Circle: The Curtain That Redefined a Room
Most curtain projects begin with a straightforward window measurement. This one began with sheets of paper spread across our showroom floor.
We were recently brought into a workspace fit-out for Melbourne based social media agency, Saint Social. Working alongside AKI Design, the Melbourne interior architecture studio led by Charis James, who's spent close to twenty years delivering high-end residential and commercial projects. The brief covered floor to ceiling sheer curtains across two walls, softening the feel and acoustics of the space, along with something considerably less standard: an oversize radial curtain track fixed to the ceiling, designed to create a separate seating area in the centre of the room without closing it off with a solid wall.
On paper, that's a single sentence. Producing it accurately, and installing it to create a seemless curve of flowing sheer curtains is where the real work sat.
The design challenge
The central curtain needed to follow a large radial curve, and because of its size, the track couldn't be manufactured or transported as one complete piece. It had to be divided into two sections and rejoined carefully during installation, without the seam showing or the custom shape being distorted. Track systems can have angles built into them fairly easily. These typically vary from 90 degrees for a corner window upto 145 degrees for a bay window. A radial track though is a continuous curve, rather than one angle. A track at this scale has to be custom-bent to the exact shape required, which meant we couldn't work from a rough diameter or a handful of measurements and hope it landed correctly.
The building added its own complications. High ceilings, exposed pipework, and the kind of obstacles that only reveal themselves once you're actually up there working, all had to be factored into how the track could be fitted.
Starting with a full-size template
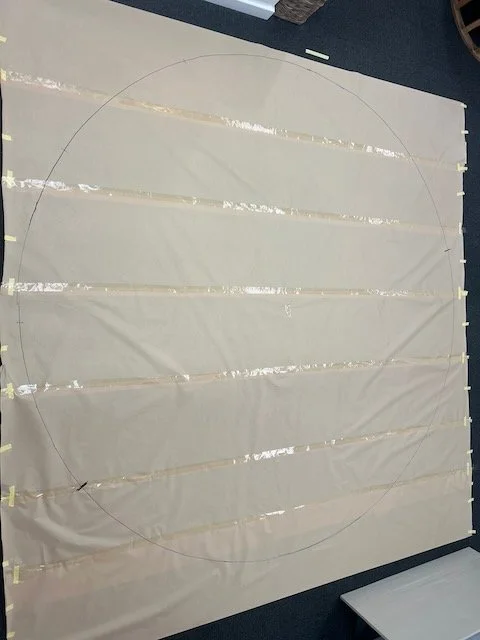
There was no shortcut around templating this at true scale. We cleared an area of the showroom, joined large sheets of paper together, and drew the proposed curve out at full size, exactly as it would sit in the room. From there, we photographed the template from directly above, the only angle that actually shows whether the proportions read correctly, and sent it to AKI Design so the scale could be checked against the planned seating layout.
The first version came back too large for the space. We adjusted it, redrew it, climbed back up, and photographed it again for approval. Once the shape was signed off, the template was folded carefully and sent to the manufacturer responsible for bending the track to that precise curve, a step where there's no room to adjust after the fact.
Installation day
Because the track was split, getting the sections to line up was the part that mattered most. The join had to sit flush so that the finished curve read as one continuous shape rather than two pieces butted upto each other, and at the same time working around the existing ceiling services without shifting the curtain out of its intended position in the room.
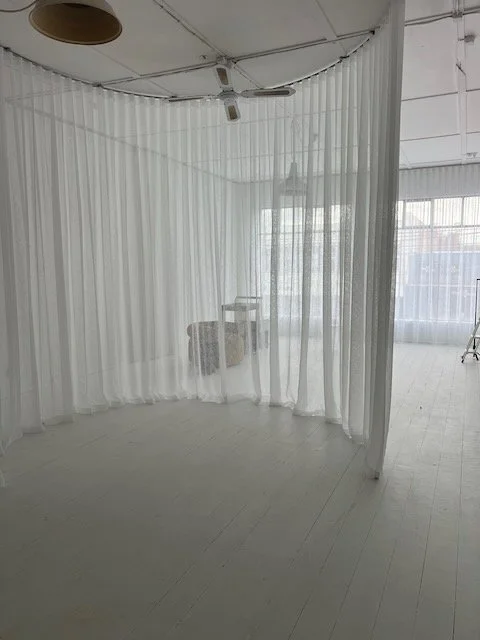
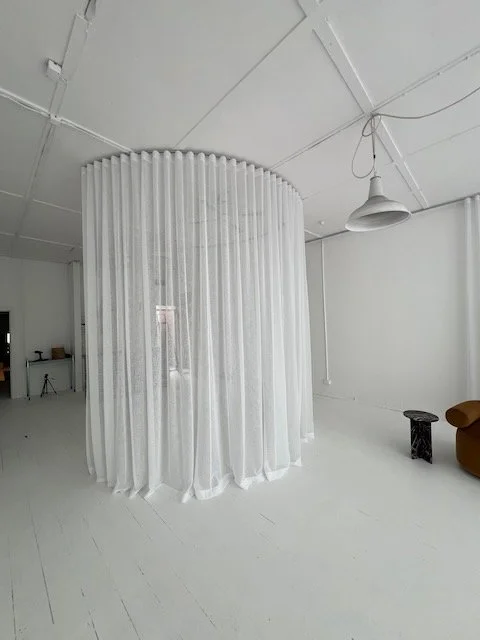
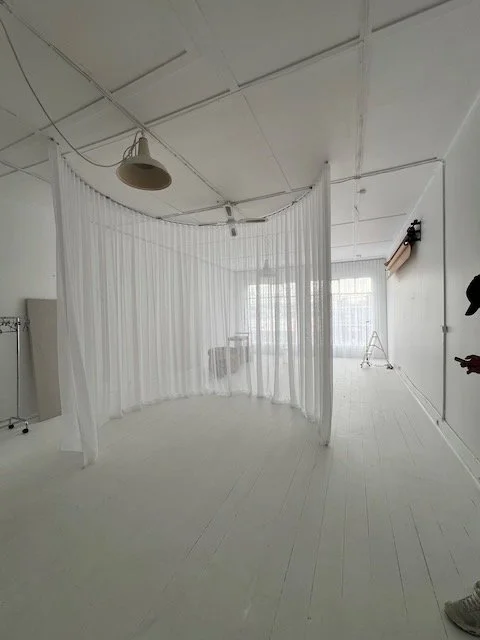
Done properly, a job like this shouldn't draw attention to itself at all. The finished result created a clearly defined seating area without a single wall going up, which was the entire point of the brief.
Why we take on these projects
Work like this takes more planning, more communication with the manufacturer, and considerably more time than a standard install, and it's exactly the kind of job we enjoy having in front of us. When a project falls outside standard measurements or a conventional installation method, our approach is to work through the problem properly rather than talk a client out of the brief, which is often what happens elsewhere. We've had more than one job land on our desk after a customer rang around to several other suppliers first, and heard some version of "we're not really set up for that" each time.
The work behind a finished curtain is rarely visible to anyone standing in the room afterwards, but it's usually what decides whether the result actually works the way it was designed to.
Coming full circle
This project came together through our developing relationship with AKI Design. A special thanks to Candyce James for bringing us onto the brief, and to Amelia Kanz, Co-Founder and Creative Director of Saint Social, for trusting us with such a distinctive space. It is always a pleasure to work alongside people who have passion, enthusiasm and a desire to achieve the best possible outcome for the brief.
We'll share more photographs of the finished Saint Social space once the furniture and final styling are in place.
For architects and interior designers, early involvement can make a major difference to the final result.
We can assist with track design, spatial allowances, stack-back, fabric selection and installation planning before the details become difficult to change.
Contact Evans Curtains & Blinds to discuss an upcoming project.
Evans Curtains & Blinds, locally owned and operated.